
The restaurant project in Tirupati is progressing towards completion, with the major civil and HVAC works now successfully completed. The project has moved from the core construction stage into the finishing and execution phase, bringing the overall design closer to its final form. With the on-site civil works completed, the project has established a strong foundation for the remaining interior and installation activities. The completed HVAC systems further support the functional requirements of the space, contributing to a comfortable and efficient environment for future users. This stage reflects the importance of coordinating architectural, engineering, and site execution activities throughout the project lifecycle.
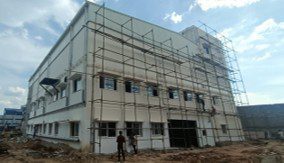
With the major building and HVAC works completed, the focus is now shifting towards interior design execution and final site activities. The ongoing interior works are being carried out in accordance with the project design and site requirements, with attention to functionality, detailing, and overall visual quality. Samyog’s integrated approach brings architecture, interior design, engineering, and project coordination together to support a smooth transition from design to execution. As the remaining works progress, the Tirupati restaurant project is moving steadily towards its planned completion, transforming the design concept into a functional and thoughtfully executed space.
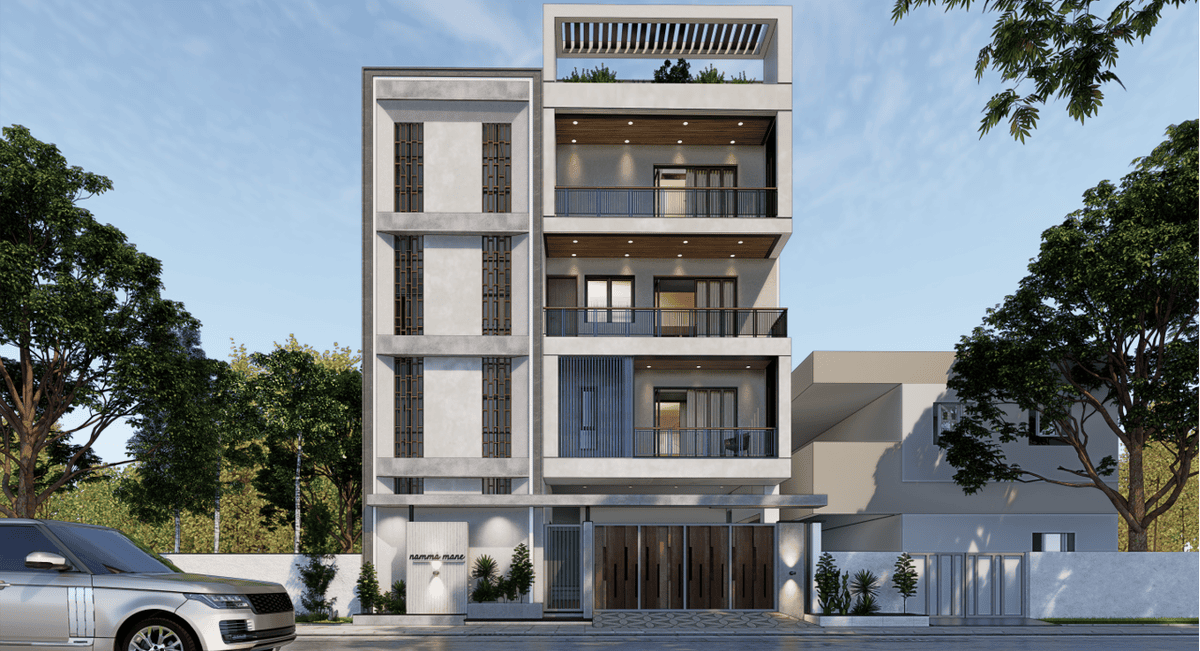
The G+2 villa project in Bengaluru is steadily progressing on site, with the construction works moving into an important stage of development. Brickwork for the Ground Floor, First Floor, and Second Floor has been completed, establishing the primary spatial structure of the residence. With the terrace level work currently progressing, the project is gradually taking shape according to the planned architectural design. Alongside the physical construction, detailed interior documentation has also been developed to support accurate execution at site. The coordination between design documentation and ongoing construction helps ensure that the planned spaces, finishes, and details can be translated effectively into the built environment.
A significant milestone has been achieved with the submission of the complete interior design package for the project. The documentation provides the necessary design information for the different interior elements and supports the site team during the execution stage. As terrace level construction continues, the interior design information is being coordinated with the evolving site conditions to maintain consistency between the design intent and actual execution. This approach reflects Samyog’s focus on connecting design, documentation, BIM enabled coordination, and project execution to create functional and well resolved residential spaces. The Bengaluru villa is therefore progressing through both its construction and interior stages, bringing the overall vision closer to completion.
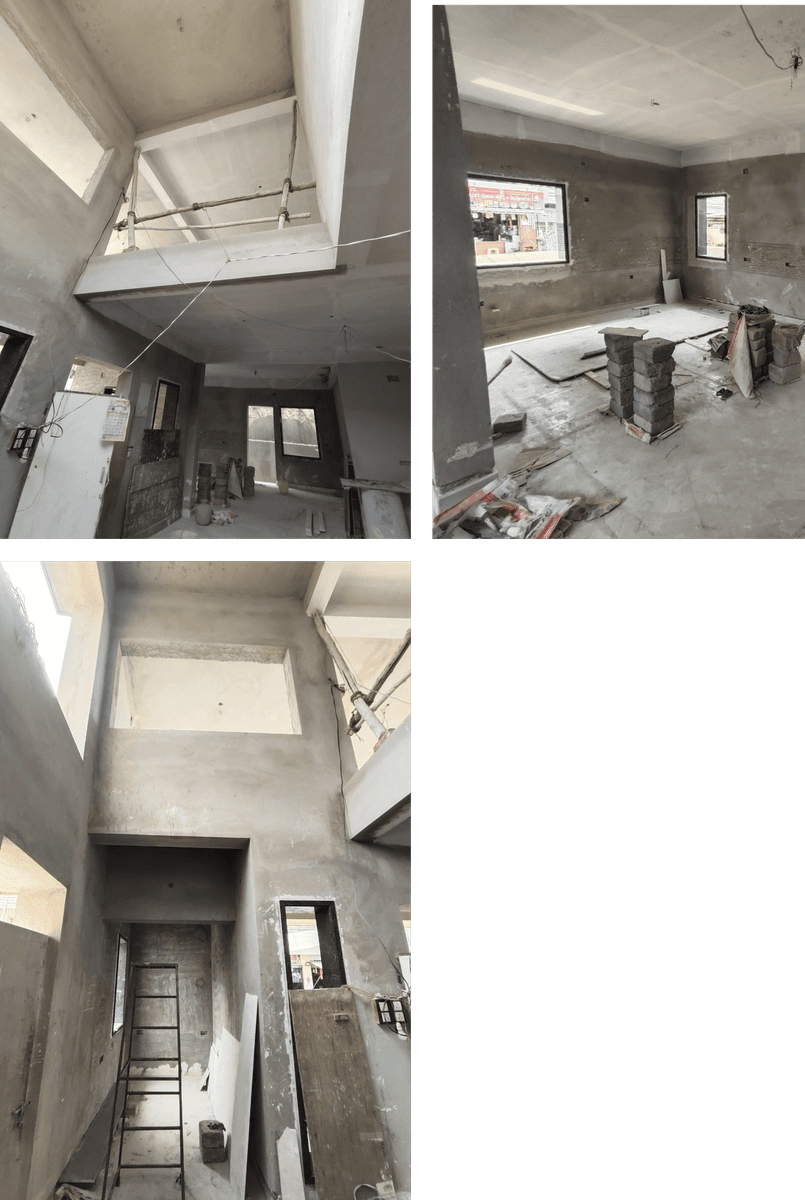
The villa project in Nandyala has progressed from the design and documentation stage into active on site execution. With the complete Interior Design packages submitted, the project team is now translating the approved design intent into built form. The ongoing site activities reflect a coordinated approach to interior detailing, ensuring that the design specifications are carried through accurately during execution.
At present, ceiling works and toilet tiling works are progressing on site, bringing key interior spaces closer to completion. These stages require careful attention to finishes, proportions, alignment, and detailing to achieve the intended architectural character. As the project continues to develop, the focus remains on maintaining consistency between the design documentation and its execution on site, gradually transforming the villa from drawings into a finished living environment.
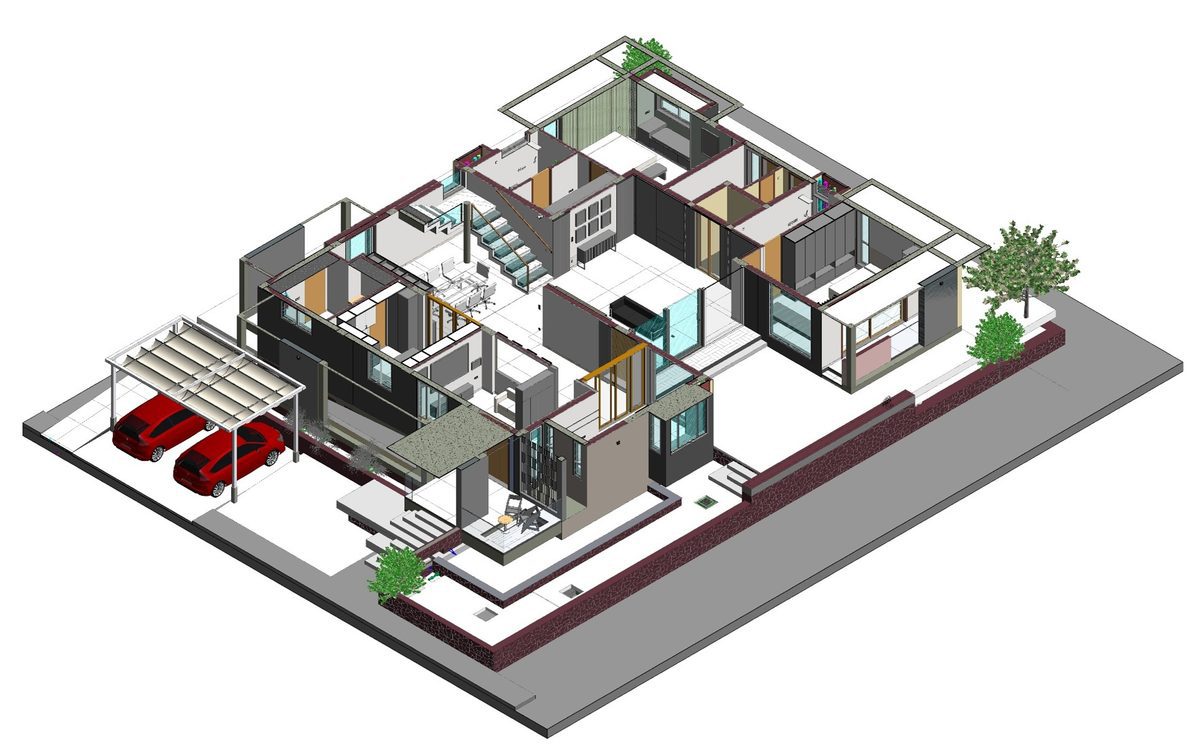
The villa project in Hyderabad has reached an important stage of on site development, with the ground floor civil works now completed and construction progressing on the first floor. Alongside the physical progress at site, the project’s complete Architecture and MEP packages have been submitted, establishing a coordinated technical foundation for the ongoing construction. This integrated approach aligns with Samyog’s practice of coordinating architectural design with engineering and project requirements throughout the project lifecycle.
With the structural and technical stages moving forward, the team has also started developing the Interior Design package. This marks the transition toward defining the character, functionality, materials, and detailing of the villa’s interior spaces. By developing the interiors alongside the construction process, the design team can maintain continuity between the architectural framework, building services, and interior experience gradually taking the project from technical documentation toward a complete and cohesive living environment.